

China CNC Machined Parts What Engineers Should Know Before Sourcing
2026-11-22
The price quoted for China CNC machined parts rarely tells you the full story. Tolerances, material certifications, surface finishing choices, and how a shop handles design-for-manufacturing feedback all shape whether the parts arrive right the first time. Before you send a drawing overseas, it is worth knowing what separates a transactional supplier from a partner like Tianyu—one that communicates inspection data clearly and does not hide behind vague promises. This guide walks through the practical checks engineers should make before sourcing.
Tolerances That Fall Apart After The First Batch
There's a quiet assumption in early production that the numbers on the first inspection report will hold. They rarely do. A tolerance that looked generous on a pre-production run can turn razor-thin once tool wear, raw material drift, and operator shift changes start stacking up. The first batch gets approved, and everyone treats those measured values as the new normal—until the next lot arrives and the same dimensions no longer land where the drawing expects them.
What usually happens is not a sudden process collapse but a slow slide. The original tolerance was written around a controlled setup, maybe with a single machine, one operator, and fresh tooling. By the third or fourth batch, the combination changes. Fixtures settle, cutting edges dull, incoming stock varies by supplier lot. The tolerance hasn't changed on paper, but the process window underneath it has shrunk. Parts that once sat comfortably near nominal begin drifting toward the edges, and the scrap rate climbs before anyone realizes the spec was never robust for routine production.
That gap often gets blamed on the supplier, but it's really a design problem. A practical tolerance has to survive the mess of real manufacturing—multiple shifts, maintenance cycles, substitute materials—not just a golden sample. If a dimension only works under first-batch conditions, it isn't a tolerance; it's a wish. The fix starts with measuring process variation early and writing limits that can absorb it, because by the time the second or third batch disappoints, the conversation has already moved from engineering to damage control.
Material Certifications Are Not A Given
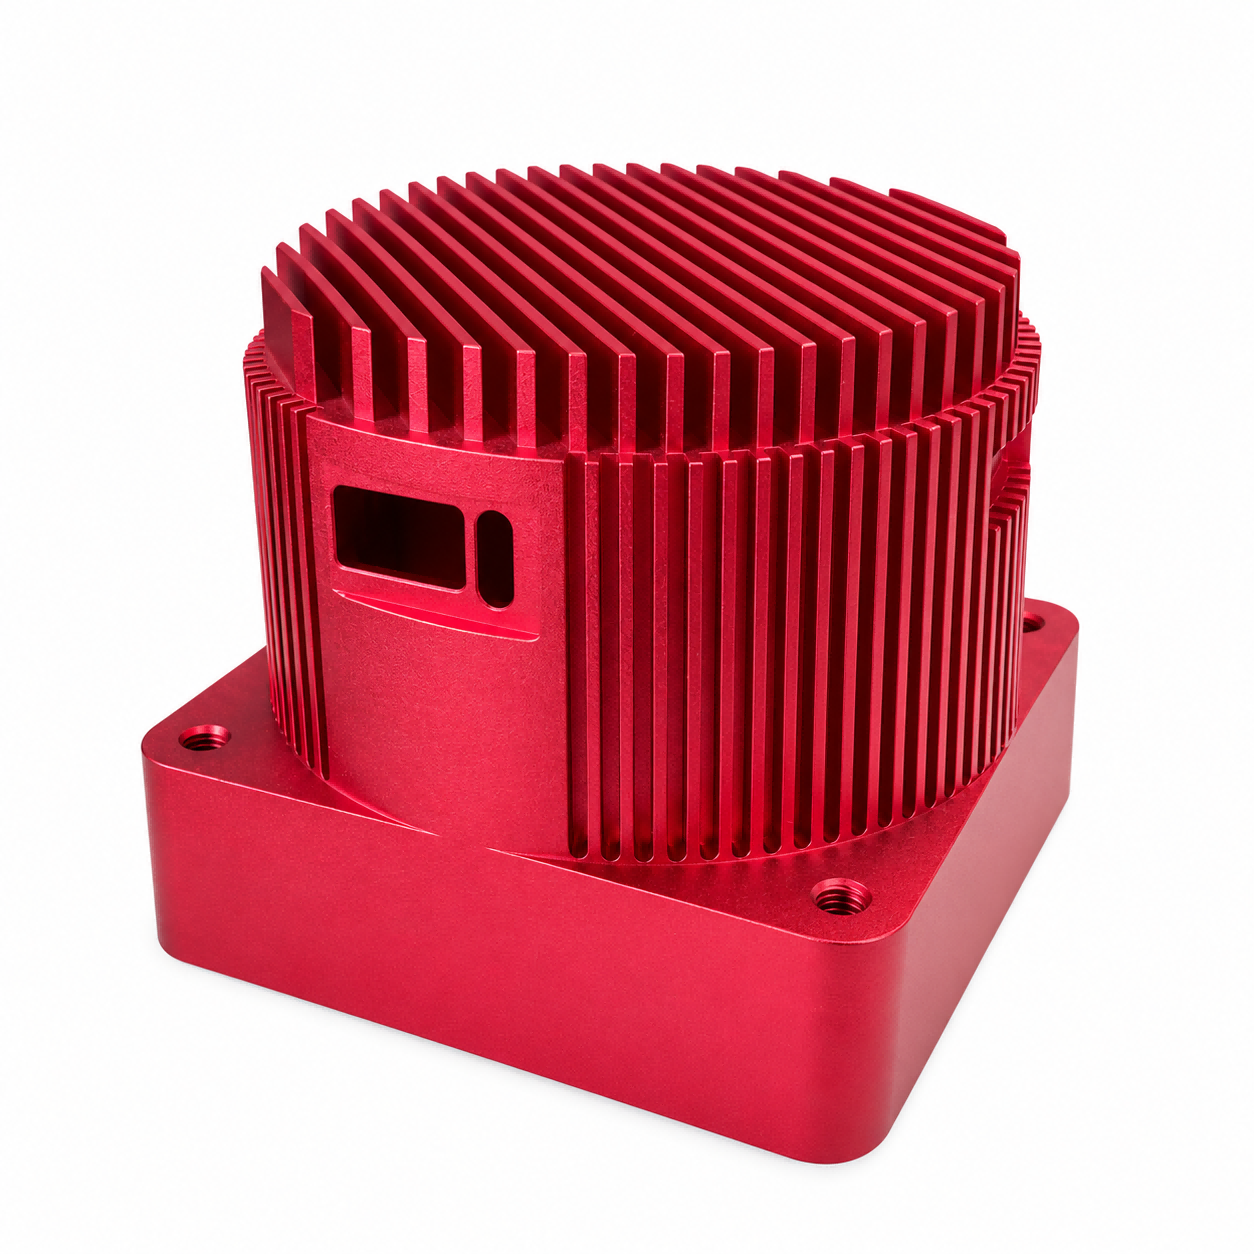
Material certifications often get treated like a box that just needs a tick before production moves forward. But the assumption that every supplier will automatically provide accurate and complete documentation is where problems quietly take root. Different mills, regions, and even different shifts within the same facility can produce inconsistencies in traceability, testing methods, and the actual chemical or mechanical data reported. Relying on a certificate without verifying what it actually covers can leave a project exposed to non-conforming parts that only surface after machining or assembly has already begun.
The gap between what a certificate implies and what a material actually is tends to widen when secondary processing enters the picture. Heat treatment, coatings, or even extended storage can alter properties that the original paperwork does not reflect. A mill test report might confirm a specific hardness range at the time of initial production, but that says little about the condition of the material after it has been cut, welded, or sitting in a humid warehouse for months. Treating the original certification as a permanent guarantee ignores how much can change between the mill and the final application.
A more reliable approach treats certification as a starting point rather than a finish line. Spot checks, independent lab testing, and clear documentation of any subsequent processing help close the loop that paperwork alone cannot. When buyers ask for material that meets a certain standard, the real question is not just whether a certificate exists, but whether anyone can trace that certificate back to the exact lot sitting on the shop floor right now. Without that connection, the document is just a piece of paper with a familiar logo on it.
Surface Finish Promises Versus Reality
A drawing can promise Ra 0.8 while the delivered parts carry visible tool marks near the pockets and a dull haze across the top face. The number usually comes from one controlled trace on the easiest flat area, not from the corner where the cutter changed direction or the underside that was never polished. Once the initial sample passes, production often drifts because nobody is remeasuring those same spots with the same method.
Part of the gap is language. One shop calls a surface satin, another calls the same texture brushed, and both are technically correct against their own in-house samples. Without a physical reference chip or a clear zone map, the finish on the model render is just a mood, not a measurable outcome. Customers assume consistency until the second batch arrives slightly more reflective and the mismatch becomes obvious under shop lighting.
A better approach treats surface finish as a negotiation, not a single value. Agree on a reference sample early, mark the faces where appearance actually matters, and allow rougher results in hidden areas. That usually reduces cost and rework more than tightening the Ra number on every surface ever will. The honest promise is not a perfect finish everywhere; it is a shared definition of what good enough looks like.
Communication Layers That Slow Down Revisions
Revision cycles rarely stall because the work itself is hard. More often, the slowdown comes from the way feedback travels. A note sits in a shared document while the actual discussion happens in a chat thread, and someone forwards a fragment by email. By the time the comments reach the person making edits, context has gone missing, priorities have shifted, and two reviewers have given conflicting instructions without realizing it.
Another layer that quietly adds friction is the approval chain. When every round has to pass through several inboxes or status meetings before it returns, small edits start feeling like handoffs rather than progress. People wait for a reply, then wait again because the reply was vague. The original intent gets buried under clarifications, and the document becomes harder to revise with each pass.
The fix is less about adding stricter rules and more about narrowing the path. Keep the core conversation in one place, name the person who makes the final call, and write feedback as direct changes or questions rather than open-ended reactions. Fewer layers do not always mean faster work, but they usually mean fewer places for a revision to get stuck.
Shipping And Customs Hidden Timelines
Most delivery estimates only count the time a parcel spends moving. Once a shipment lands at the destination port, it can sit in a staging area for two to five days before customs even looks at it. Tracking often shows no update during this stretch, which makes the delay feel like an error rather than a normal part of the process.
Clearance itself rarely happens in one clean step. A random inspection, a missing tariff code, or a flagged declared value can pause the paperwork without any direct notice. The shipment may be moved to a bonded holding area, wait for a broker to resubmit documents, then sit again for an examination slot. These pauses often appear as silence in the tracking history.
There is also a quiet gap after customs release. The package usually has to travel from a bonded facility to a local depot, get sorted into the right delivery route, and then wait for a driver. Weekend cutoffs, commercial address hours, and final-mile capacity add another layer that is rarely shown in the estimated arrival window.
When Lower Prices Quietly Cut Corners
A lower sticker price often gets treated as a win before the product has a chance to prove itself. But when the cost drops, something else usually gives way: denser fabric becomes thinner, metal parts turn into coated plastic, and seams that once held for years are spaced wider apart. None of this is accidental. It is a quiet reengineering of the product around the price rather than the other way around.
The signs tend to show up late, after the initial satisfaction has faded. Zipper teeth slip, a chair leg splinters under ordinary weight, or an appliance fails just beyond the warranty. These failures look like bad luck, but they are often the result of deliberate substitutions made long before the item reached the shelf. The discount, in other words, was never a gift; it was a trade.
What makes this dynamic hard to spot is that it rarely announces itself. Packaging still gleams, product photos still promise strength, and the brand name still carries old associations. Yet the object in your hands is not the same object that built the reputation. Value quietly shifts from longevity to first impression, and the buyer ends up paying the difference in replacements, repairs, and repeat purchases.
FAQ
Look past the quoted price and inspect how the shop handles tolerance data. A supplier that asks for clarification on the drawing, calls out dimensional risks before quoting, and can explain how they hold tolerances on specific features is far more valuable than one that says yes to everything at the lowest number.
Yes, but it is often more about ambiguity than fraud. If you only specify a generic material like aluminum, you may get a locally available alloy with a similar name. Ask for the mill certificate before machining, require the exact GB/ASTM grade on the drawing, and consider requesting a small coupon from the raw stock for independent testing if the part is critical.
Because not all shops measure the same way. One may assume a general tolerance standard, another may price in extra setups, better tooling, or slower feeds to hit the numbers. Ask how they verify the tight features, what metrology equipment they use, and whether they will share inspection data with the first article.
Most confusion happens with Ra values that are too broad or undefined. A drawing that just says smooth or anodized does not tell the shop what matters. Specify the exact finish, edges that must stay sharp, masking areas, and cosmetic surfaces separately. Otherwise you may get beautiful non-functional faces and ignored sealing surfaces.
Treat the supplier as a manufacturing partner rather than a bidder. Before freezing the design, ask them where they see chatter, tool access issues, long reach, or unnecessary tight tolerances. Relaxing a few radii, splitting a deep pocket, or adding a dovetail-friendly feature can remove significant cost without hurting function.
Do not accept a generic certificate with the part number only. Require measured values for every dimension on the drawing, actual surface finish readings, material cert number, and photos of the part in the fixture or on the CMM. For critical geometry, ask for a golden sample and use the same sample for future batch comparisons.
Sometimes, but it can introduce hidden costs. The production shop may need to re-learn the part, re-create fixtures, and chase slight geometry differences from the prototype. Usually it is safer to prototype with the production supplier, even if the per-piece price is higher early, because the learning stays in-house.
Ask for the actual machine list, current spindle hours on the machines, photos or video of your part being set up, and how many programmers are on staff. A trading company or reseller often cannot produce shop floor evidence quickly and will hesitate when you ask about toolpath decisions or fixture strategy.
Conclusion
Sourcing machined components from China rarely fails on the obvious things. What catches engineers later is drift: a first article that measures perfectly, then a second batch where a bore shifts by a few microns because a different operator ran the job. Material paperwork also deserves more than a glance. A mill test report may exist, but it does not always trace to the exact bar stock that went into your parts, and asking for traceability after production is usually too late. Surface finish is another place where samples mislead. A polished prototype can hide a process that is difficult to repeat at volume, especially on internal corners or fine threads where the quoted Ra number does not tell the whole story.
The gaps that consume the most time are often invisible early on. Revisions can stall when a factory contact filters questions through sales staff instead of the machinist or quality lead, turning a simple change into a multi-day loop. Shipping and customs add another layer of quiet delay: a part finished on Friday may sit through paperwork, local holidays, or port congestion before it actually moves. Low pricing has its own cost. If the quote seems unusually lean, expect shortcuts in deburring, inspection frequency, or the grade of raw material; those choices rarely show up in a photo but appear later as failures in the field. Engineers who treat these as known risks rather than surprises tend to make better sourcing decisions.
Contact Us
Contact Person: Vera Yao
Email: [email protected]
Tel/WhatsApp: 8618512832770
Website: https://www.tianyucnc.com